
Ottawa plan of subdivision · Bells Corners
Ottawa Citizen Site
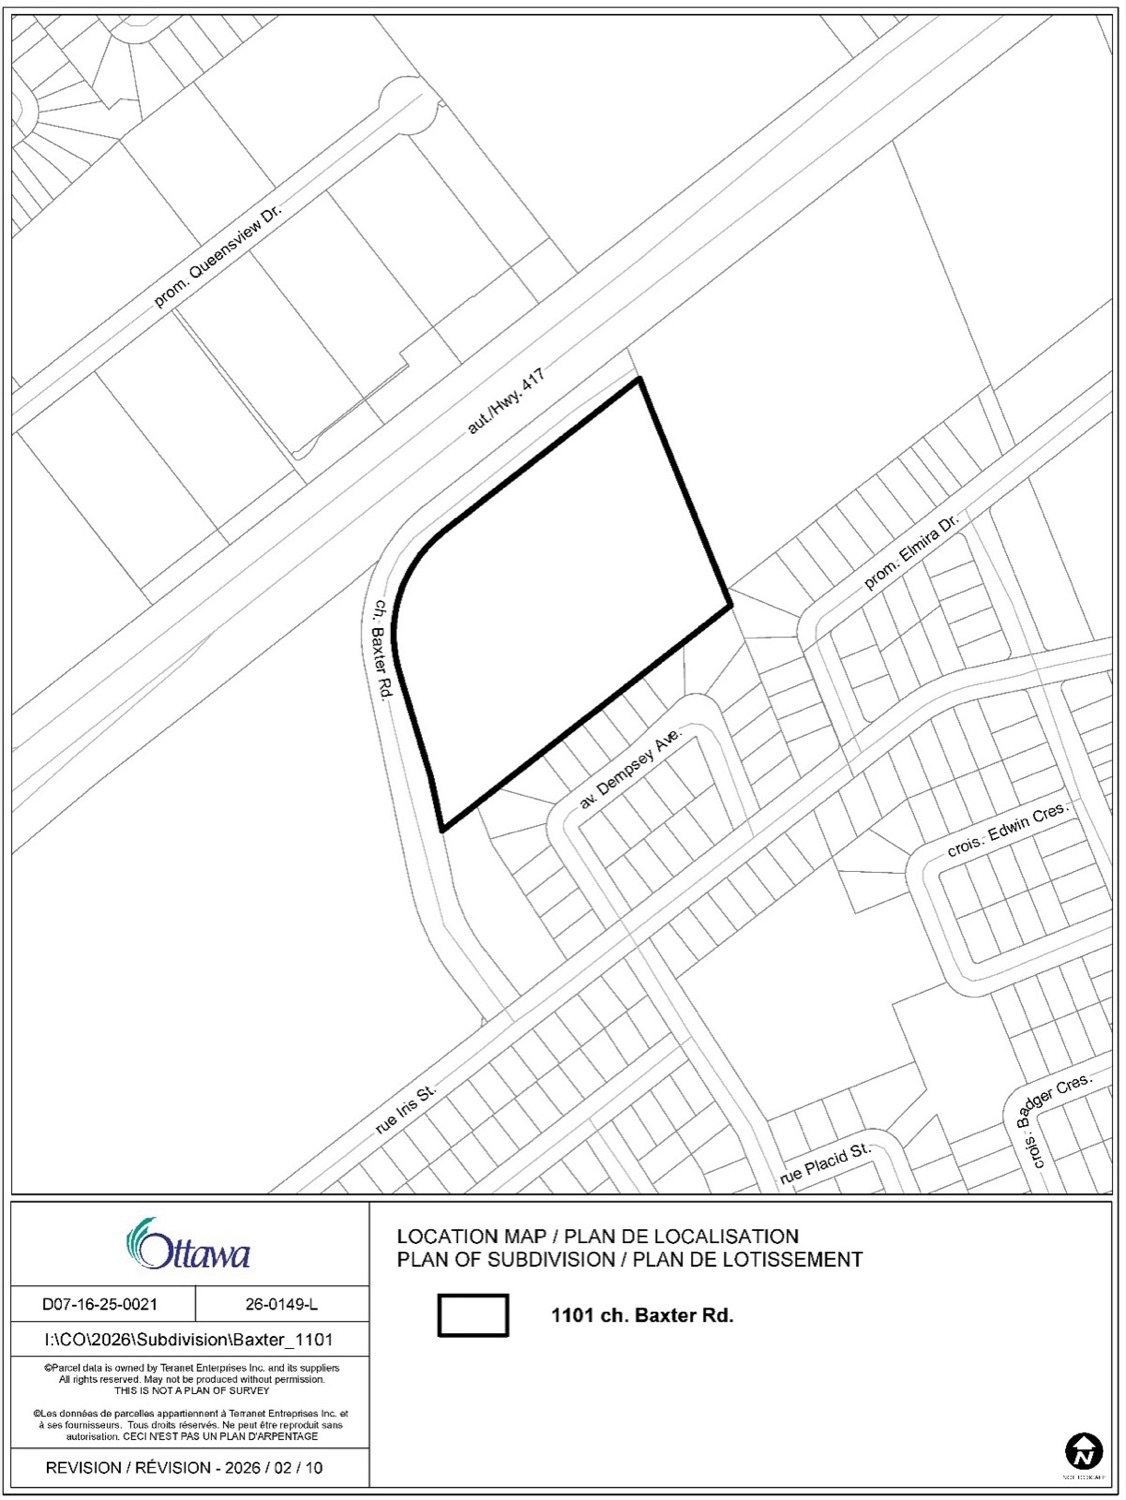
1101 Baxter Road, Ottawa, ON
ProposedD07-16-25-0021
30-storey plan of subdivision for 1,400 units in Bells Corners.
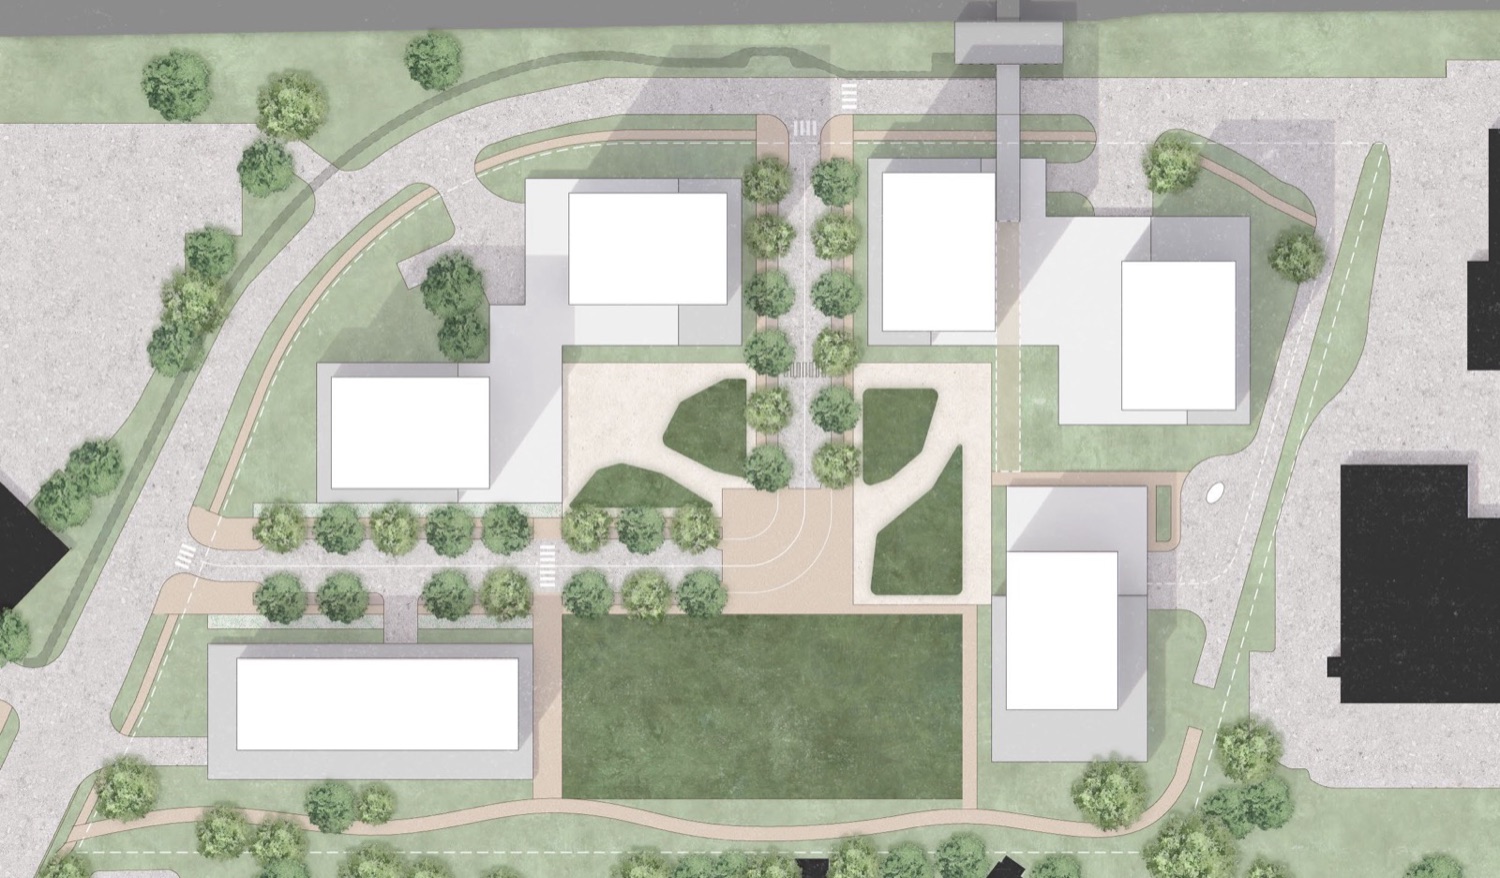
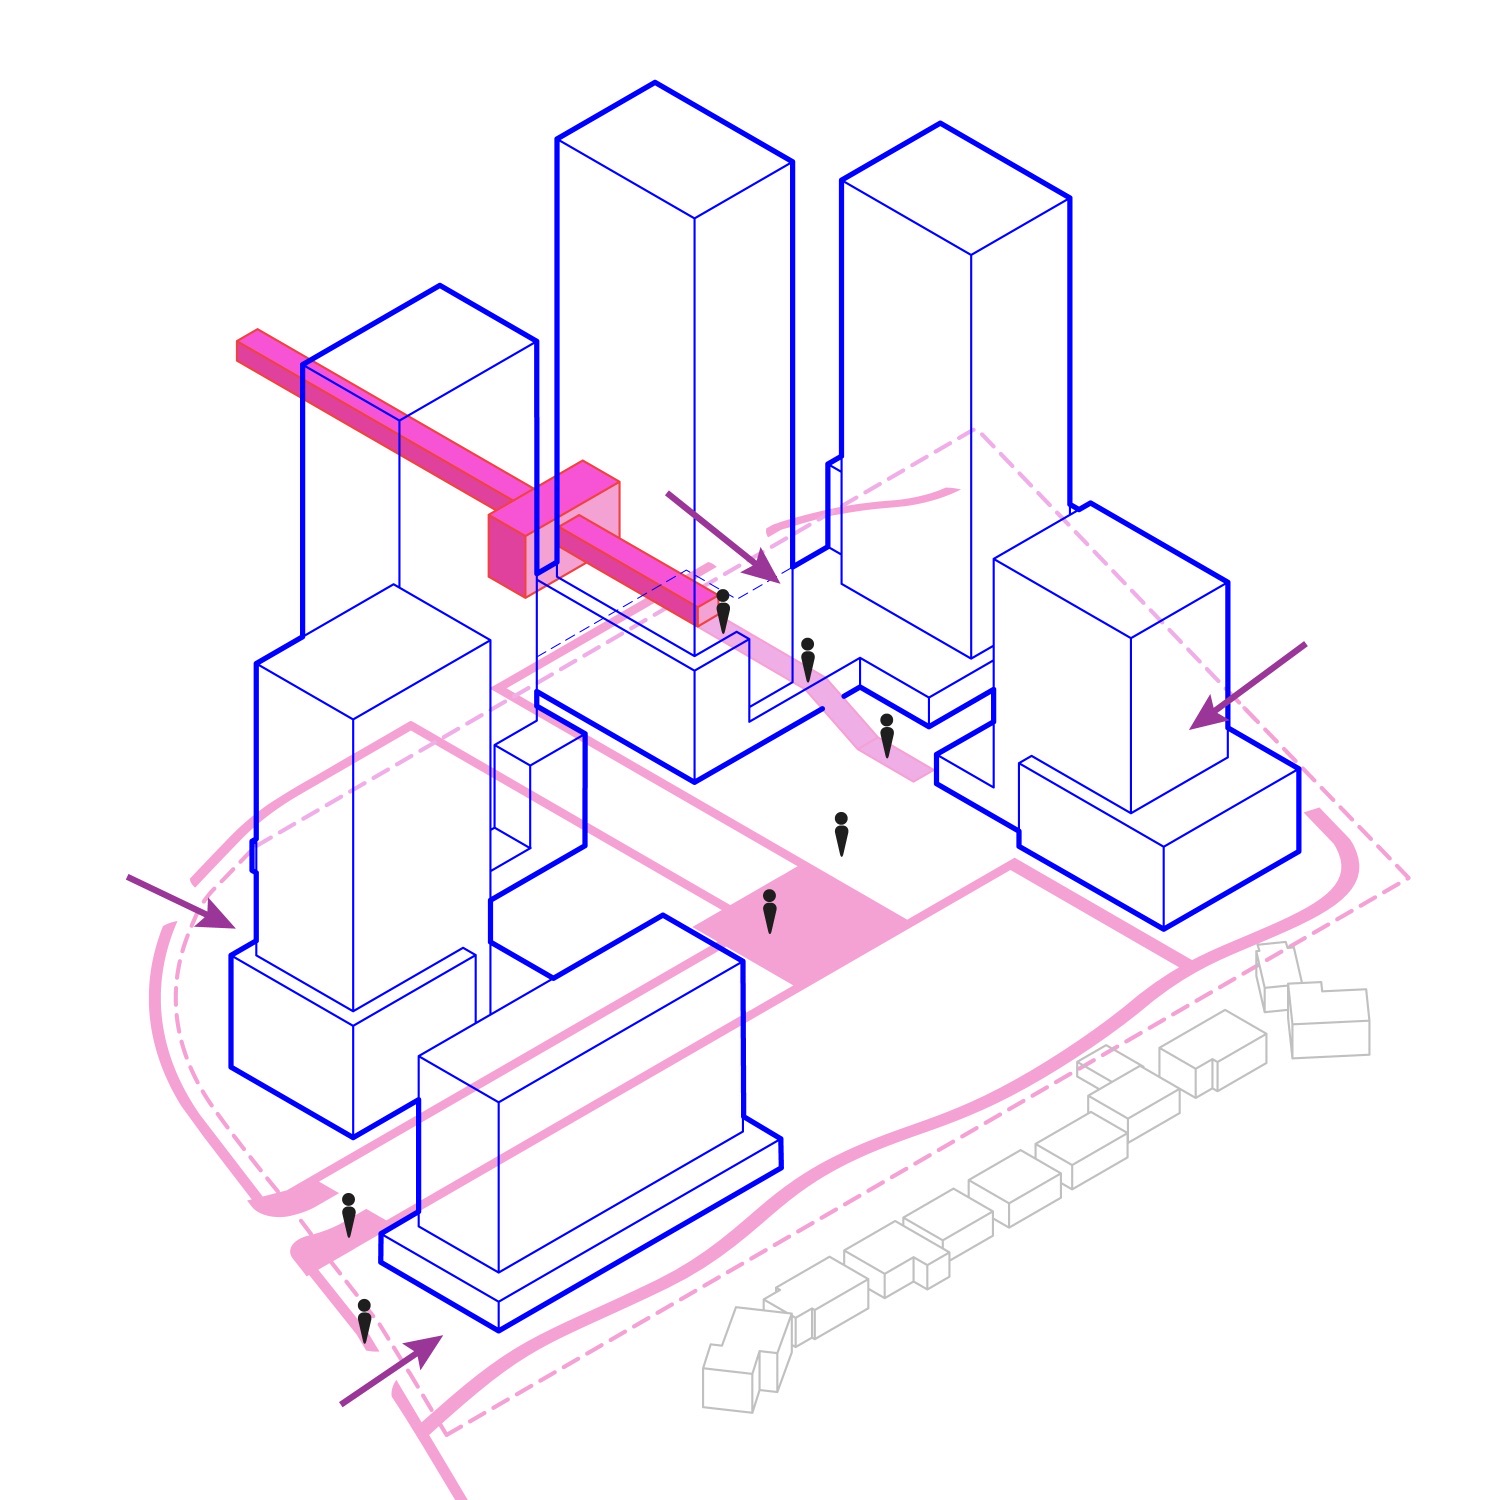
Draft Plan application is to subdivide the lands. It will include six buildings, four 30-storey towers and two modestly high-rise structures arranged around a new central park (dedicated city parkland), providing approximately 1,400 units.
- Units
- 1,400
- Storeys
- 30
- Height
- 99 m
- 325 ft
- Applicant
- Regional Group
- File
- D07-16-25-0021
- Status
- Proposed
Drawings
Planning documents
Questions
- What is the Ottawa Citizen Site Ottawa plan of subdivision?
- Draft Plan application is to subdivide the lands. It will include six buildings, four 30-storey towers and two modestly high-rise structures arranged around a new central park (dedicated city parkland), providing approximately 1,400 units.
- Where is Ottawa Citizen Site?
- 1101 Baxter Road, Ottawa, ON in Bells Corners. This desk plots the filing on the Develop tracker.
- Is Ottawa Citizen Site approved?
- Current status on this desk: Proposed. A filing is not occupancy. Confirm permits and conditions on the official file.
Filing details are as published by the city. Not a planning opinion. Confirm the current record before you offer or underwrite.