
Ottawa zoning by-law amendment · Hintonburg
Carleton Tavern Redevelopment
340 Parkdale Avenue, Ottawa, ON
ProposedD02-02-26-0003
38-storey zoning by-law amendment for 465 units in Hintonburg.
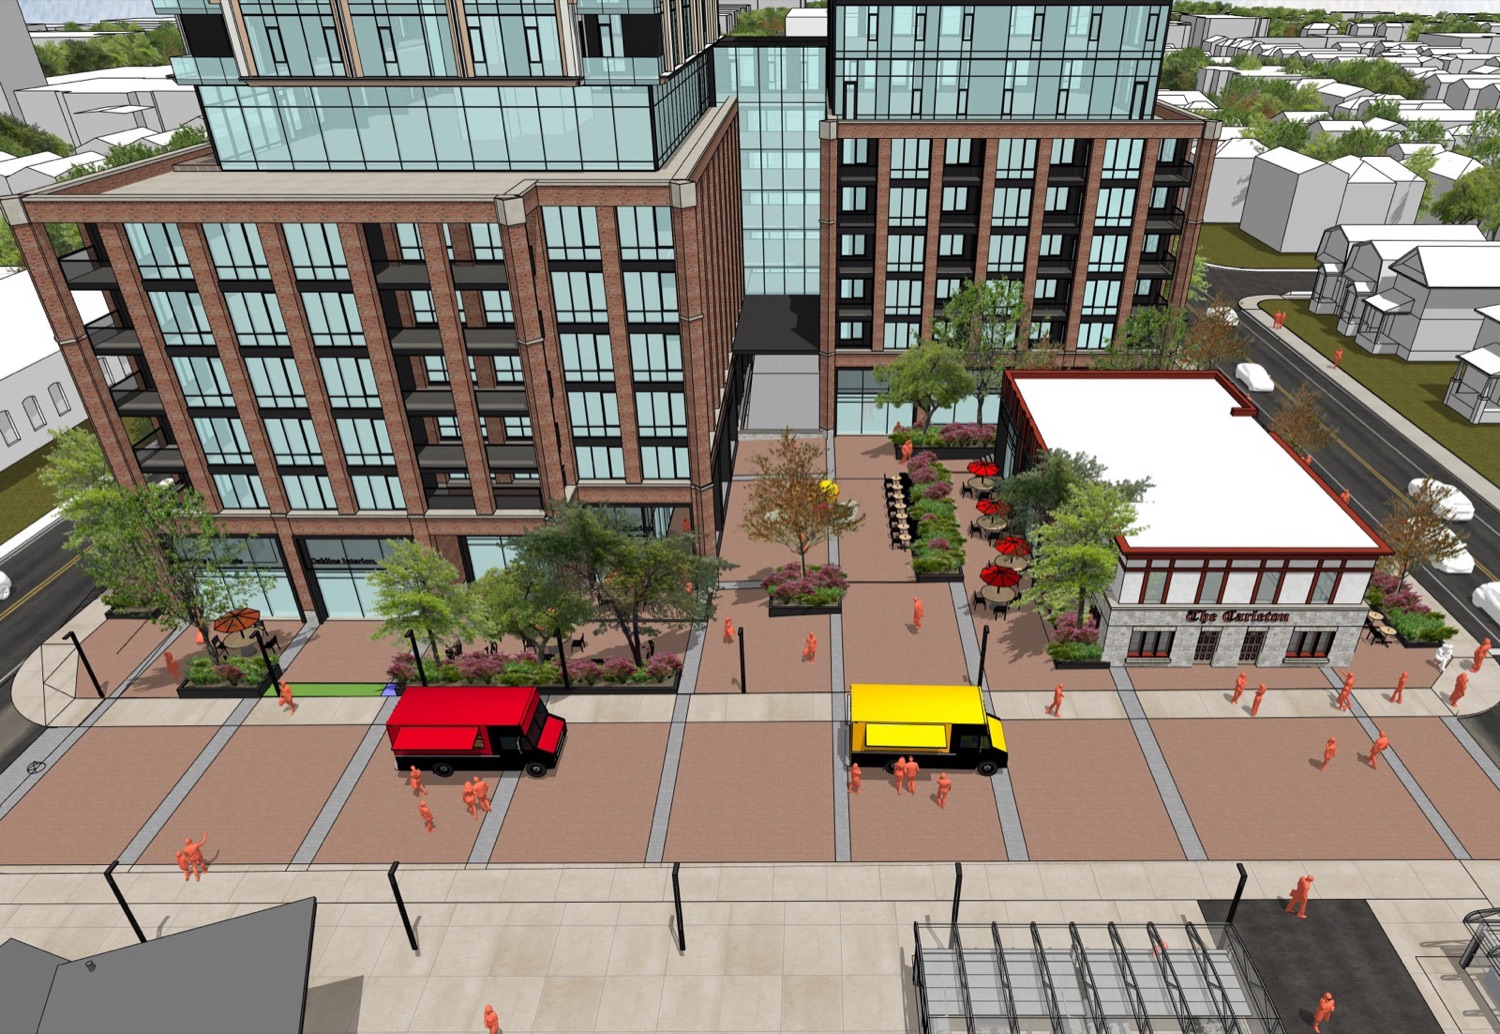
The City of Ottawa has received an Official Plan and Zoning By-law Amendment application to permit a 38-storey mixed-use building. The proposal includes approximately 465 dwelling units and four levels of underground parking, containing approximately 322 parking spaces. A Privately-Owned-Public Space is also proposed.
- Units
- 465
- Storeys
- 38
- Height
- 125 m
- 410 ft
- Applicant
- Taggart Realty Management
- File
- D02-02-26-0003
- Status
- Proposed
Drawings
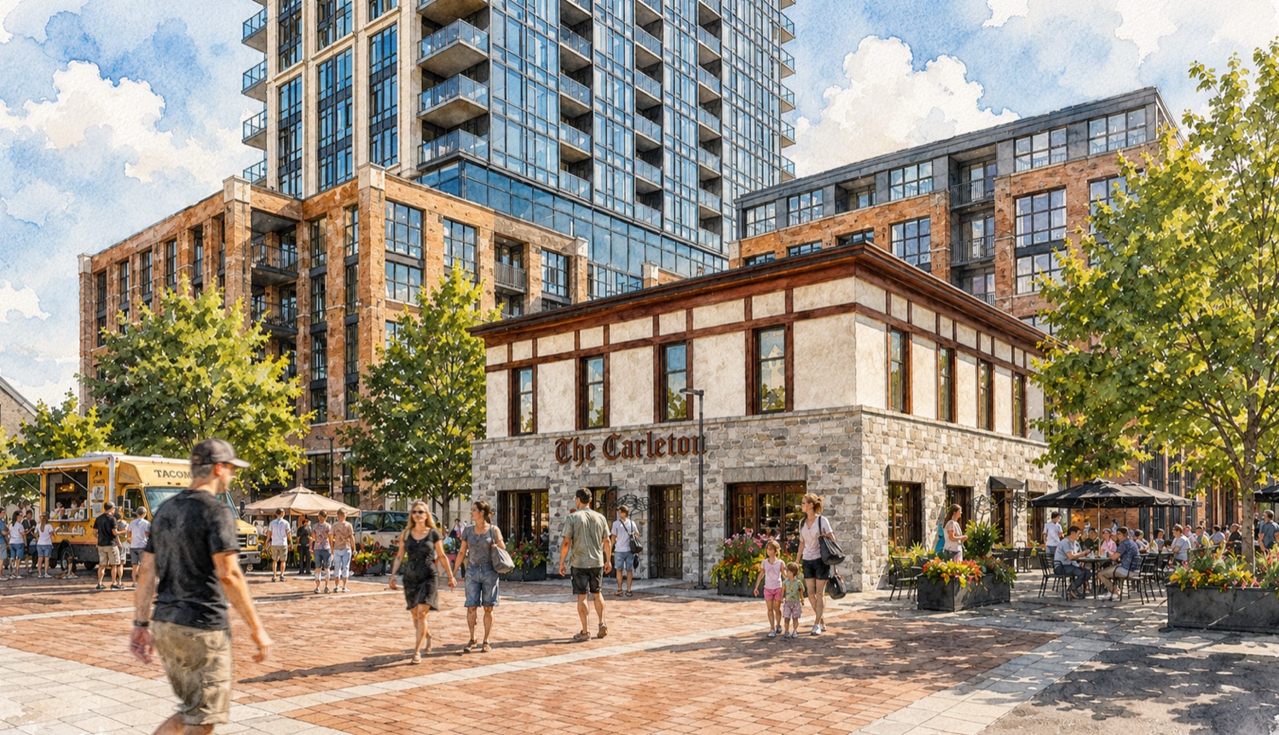
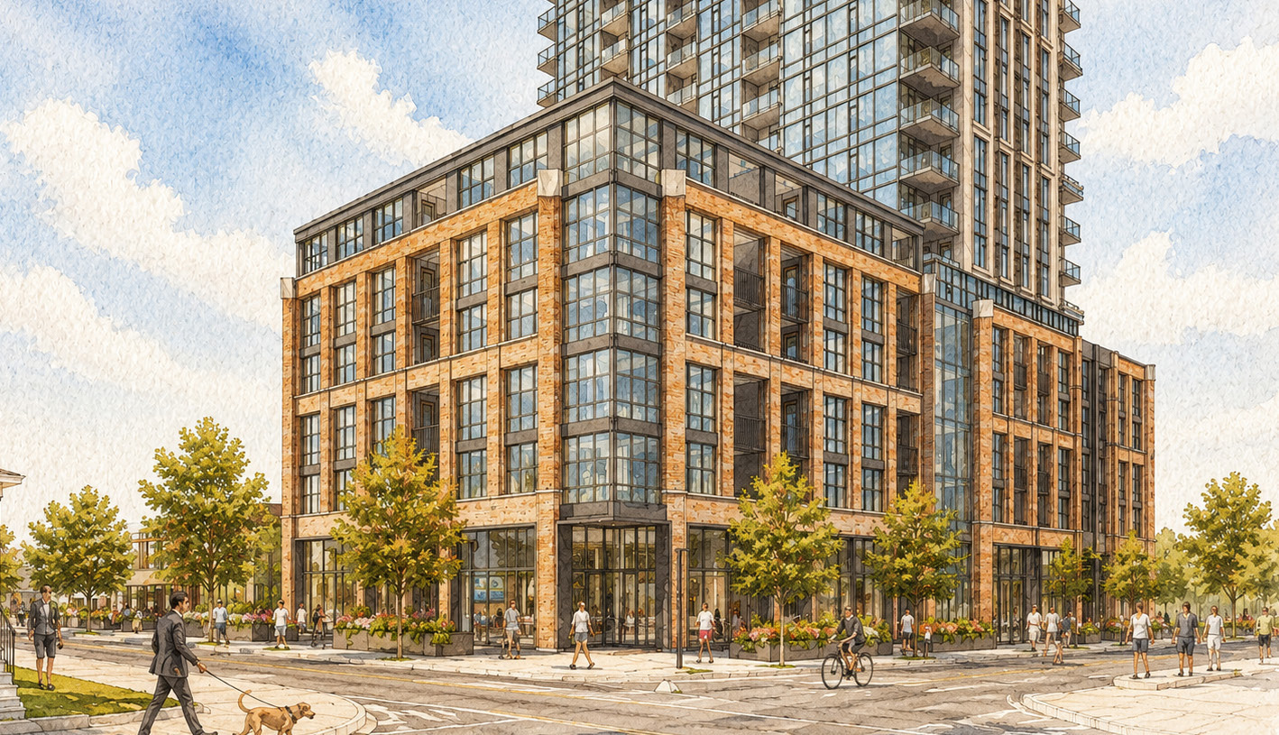
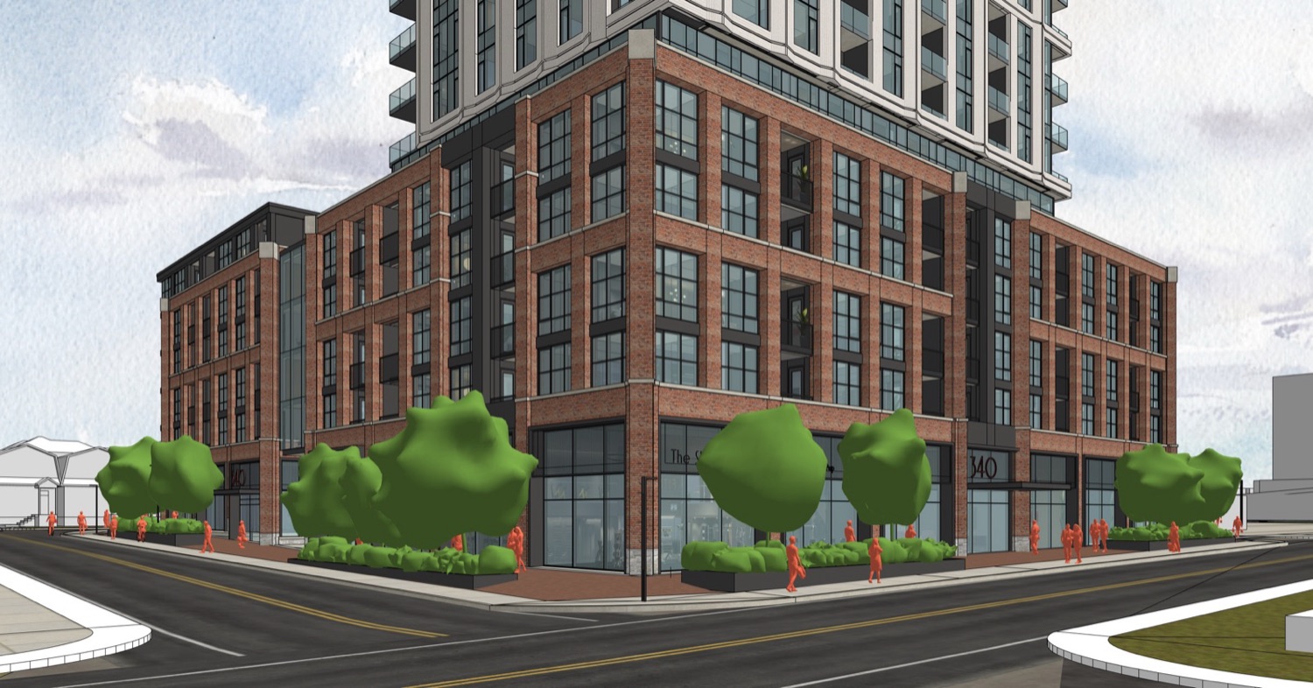
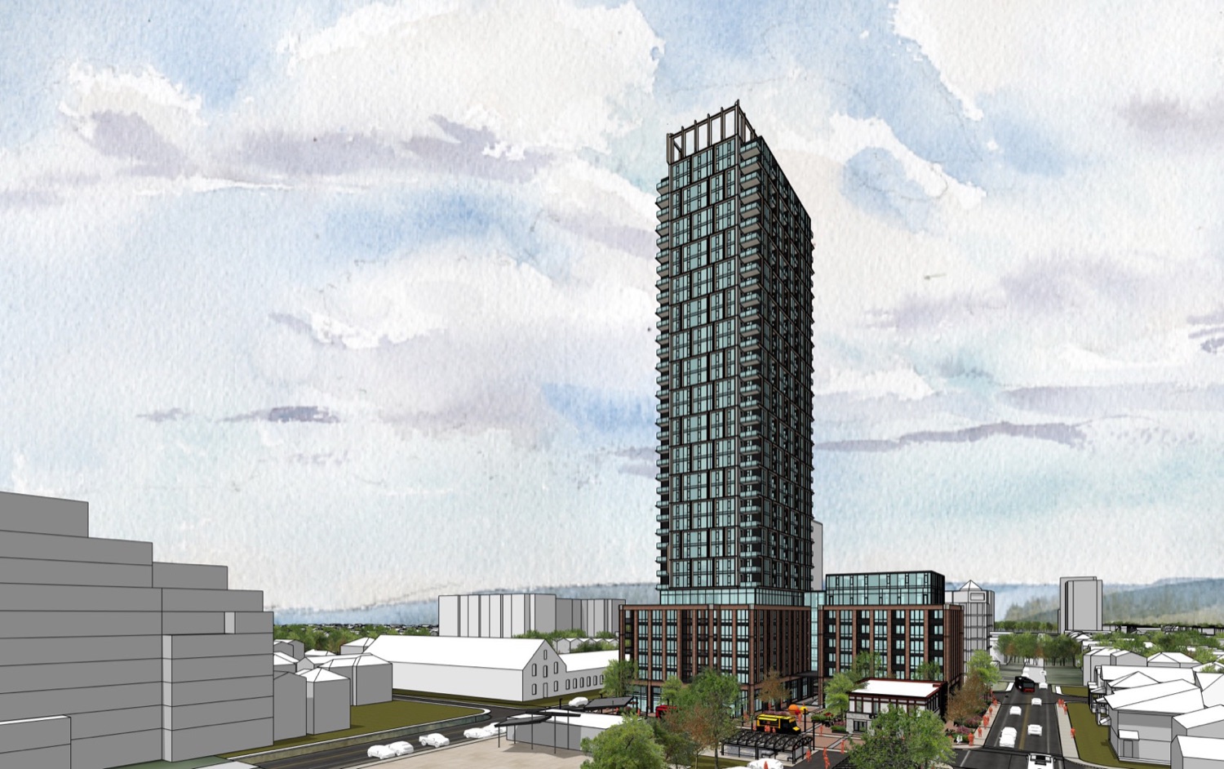
Planning documents
Questions
- What is the Carleton Tavern Redevelopment Ottawa zoning by-law amendment?
- The City of Ottawa has received an Official Plan and Zoning By-law Amendment application to permit a 38-storey mixed-use building. The proposal includes approximately 465 dwelling units and four levels of underground parking, containing approximately 322 parking spaces. A Privately-Owned-Public Space is also proposed.
- Where is Carleton Tavern Redevelopment?
- 340 Parkdale Avenue, Ottawa, ON in Hintonburg. This desk plots the filing on the Develop tracker.
- Is Carleton Tavern Redevelopment approved?
- Current status on this desk: Proposed. A filing is not occupancy. Confirm permits and conditions on the official file.
Filing details are as published by the city. Not a planning opinion. Confirm the current record before you offer or underwrite.